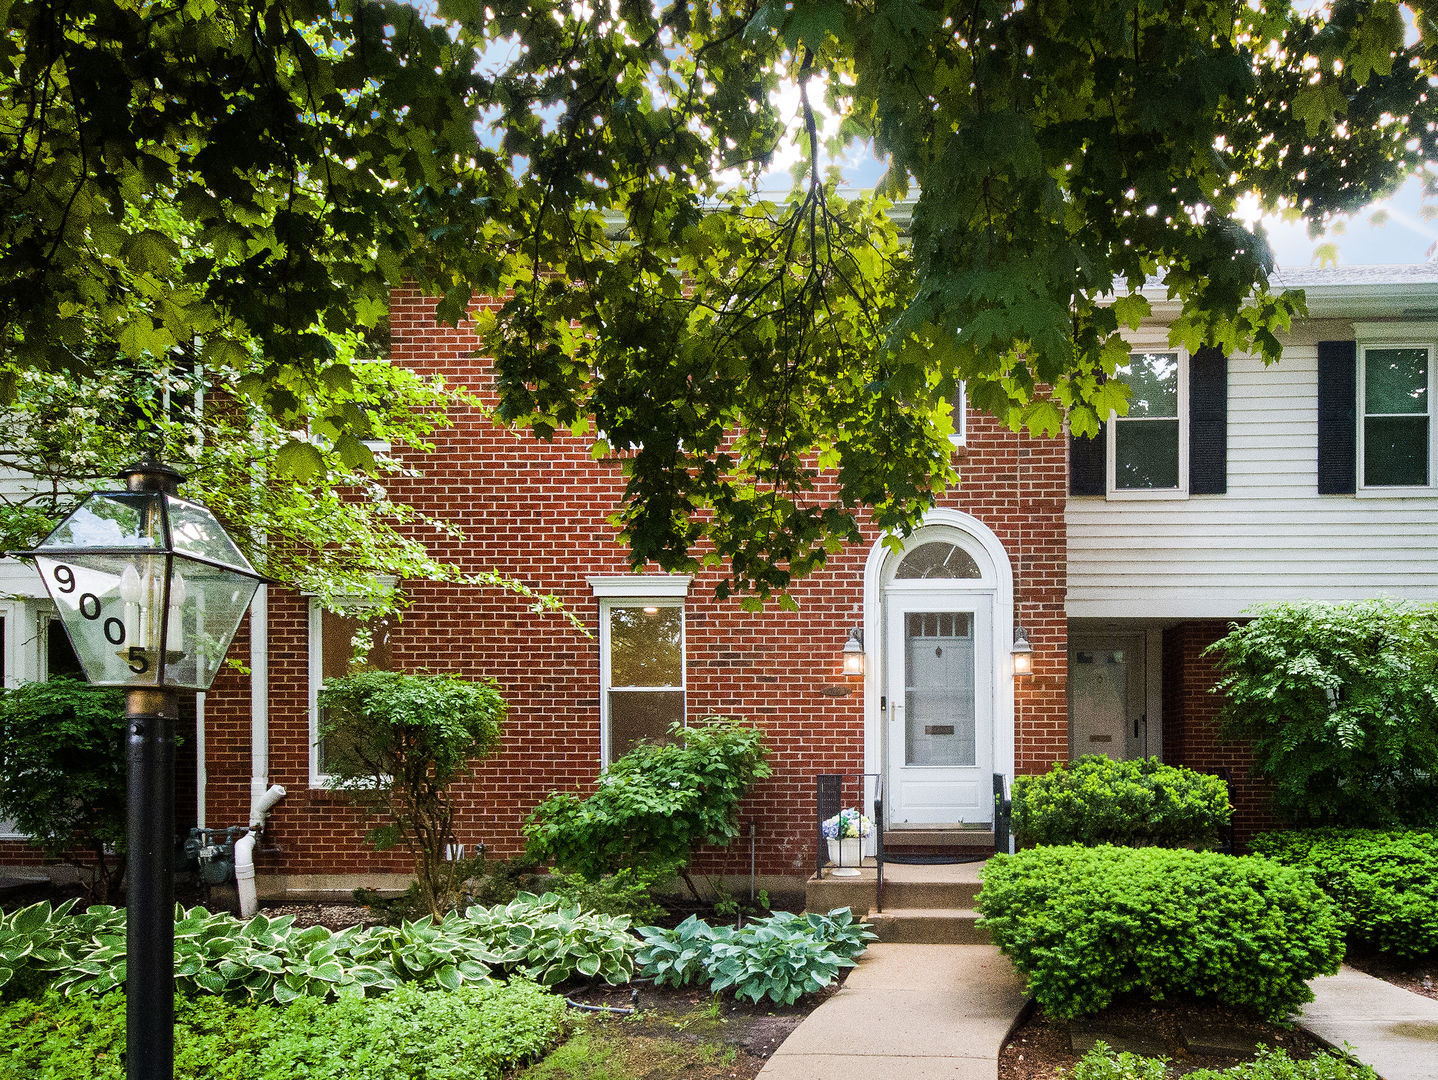

9005 Lincolnwood Drive
SEE ALL PHOTOS
9005 Lincolnwood Drive
Bought with Megan Livatino with @properties Christie's International Real Estate and Listed by Victoria Stein with Compass 847-446-9600
Sold

9005 Lincolnwood Drive

9005 Lincolnwood Drive, Evanston, IL 60203

$580,000
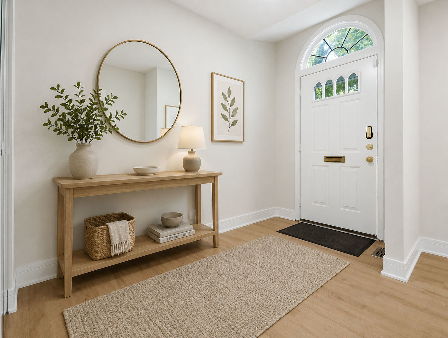
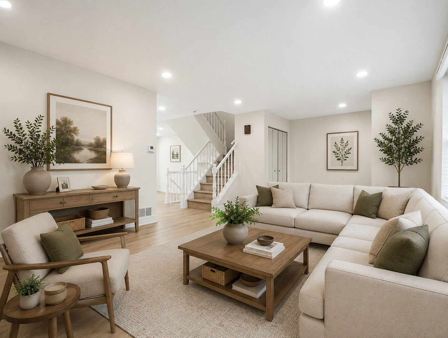
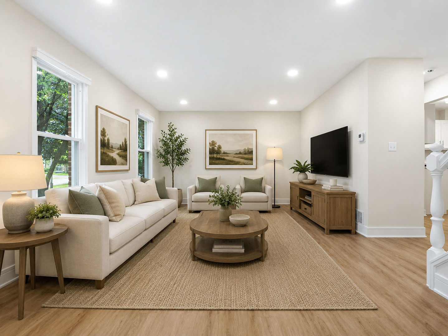
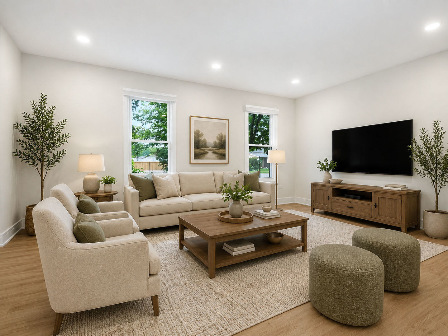
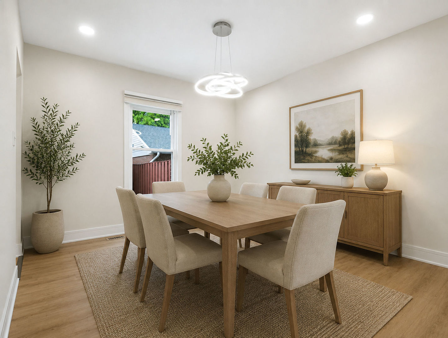
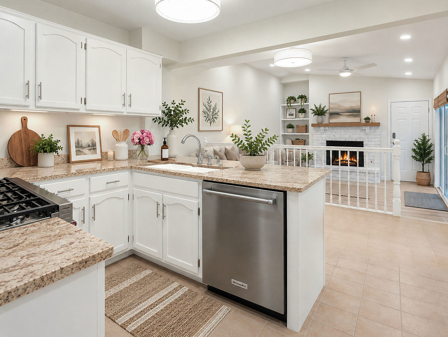
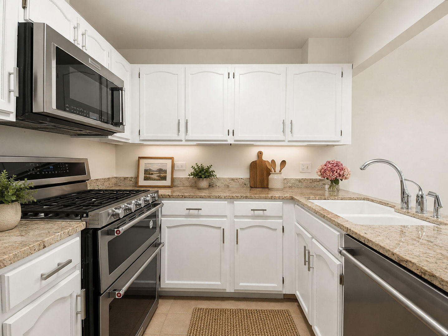
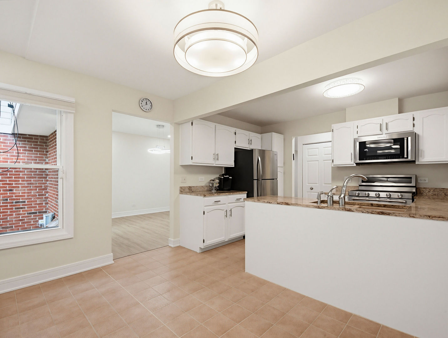
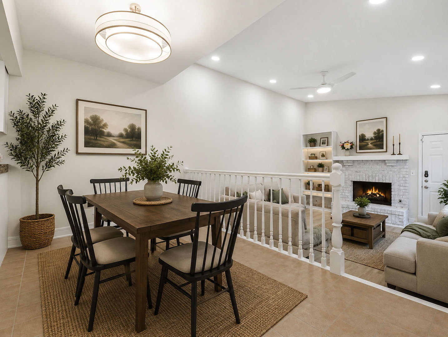
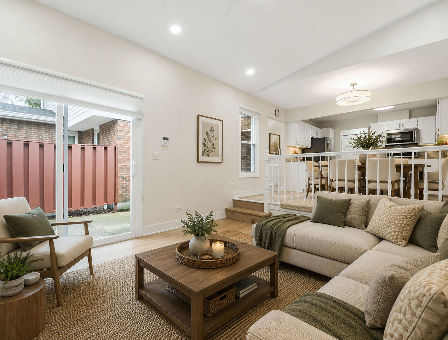
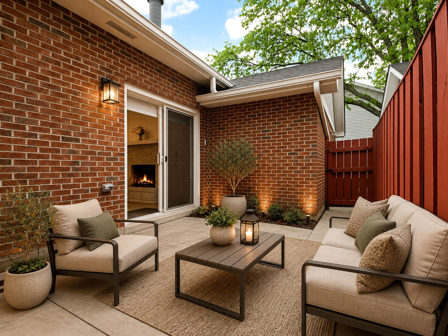
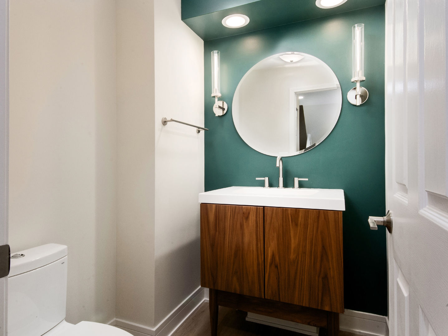
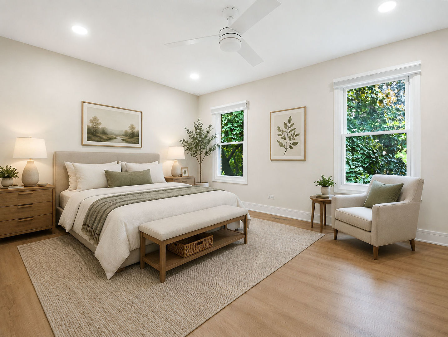
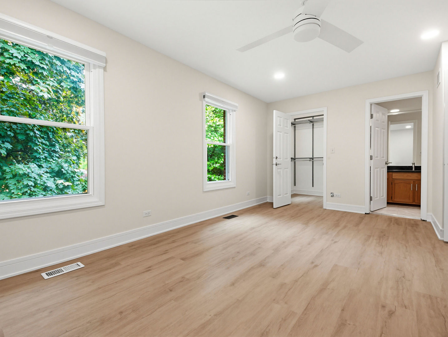
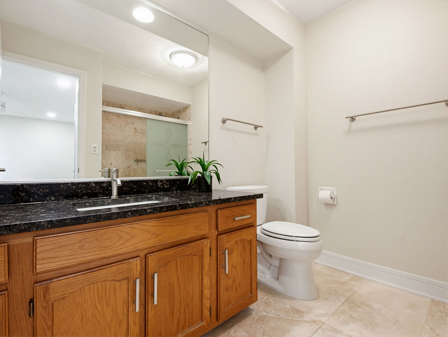
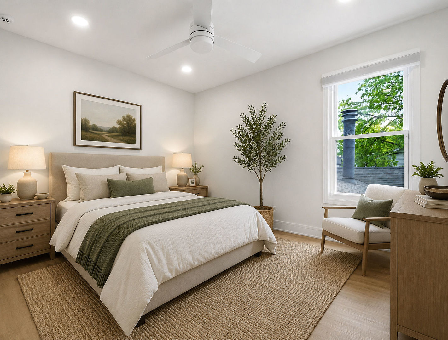
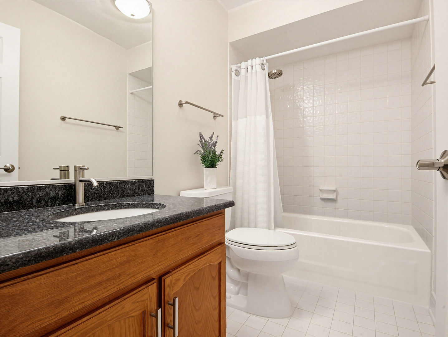
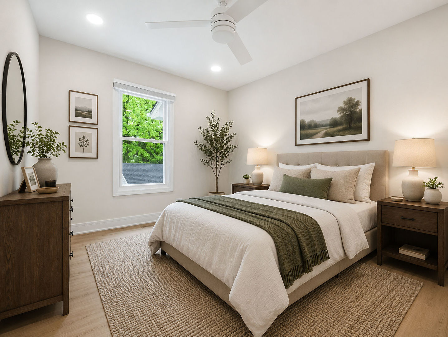
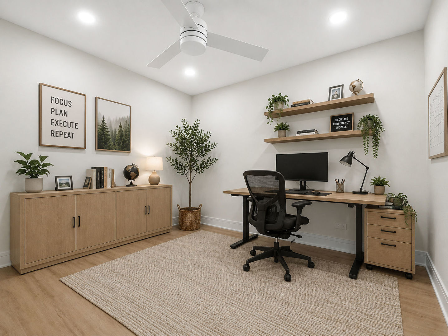
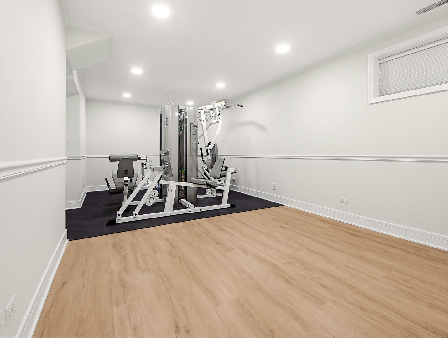
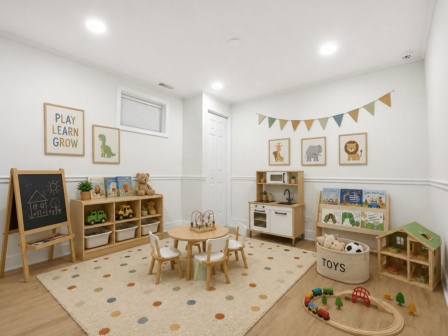
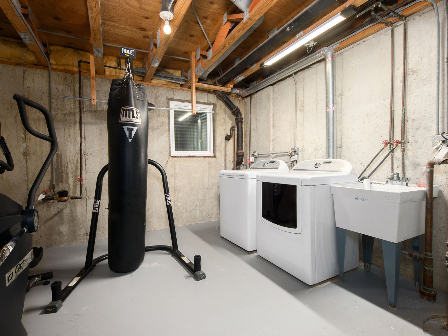
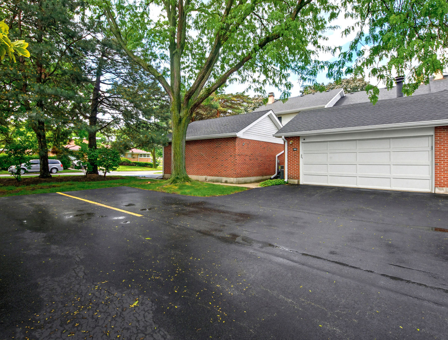
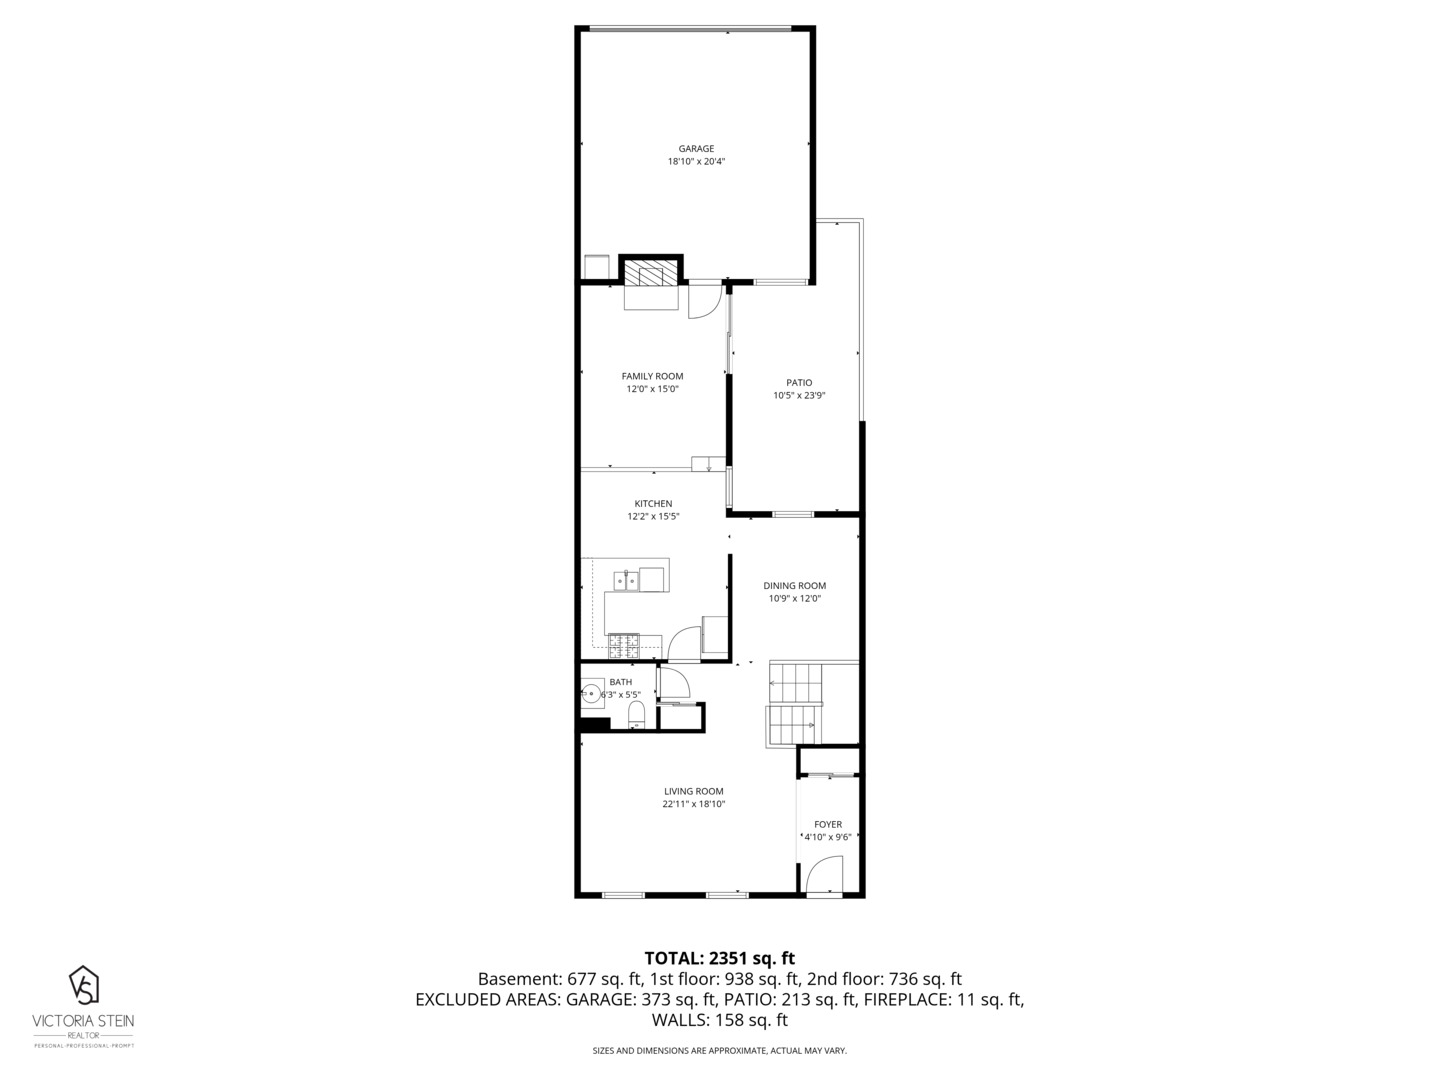
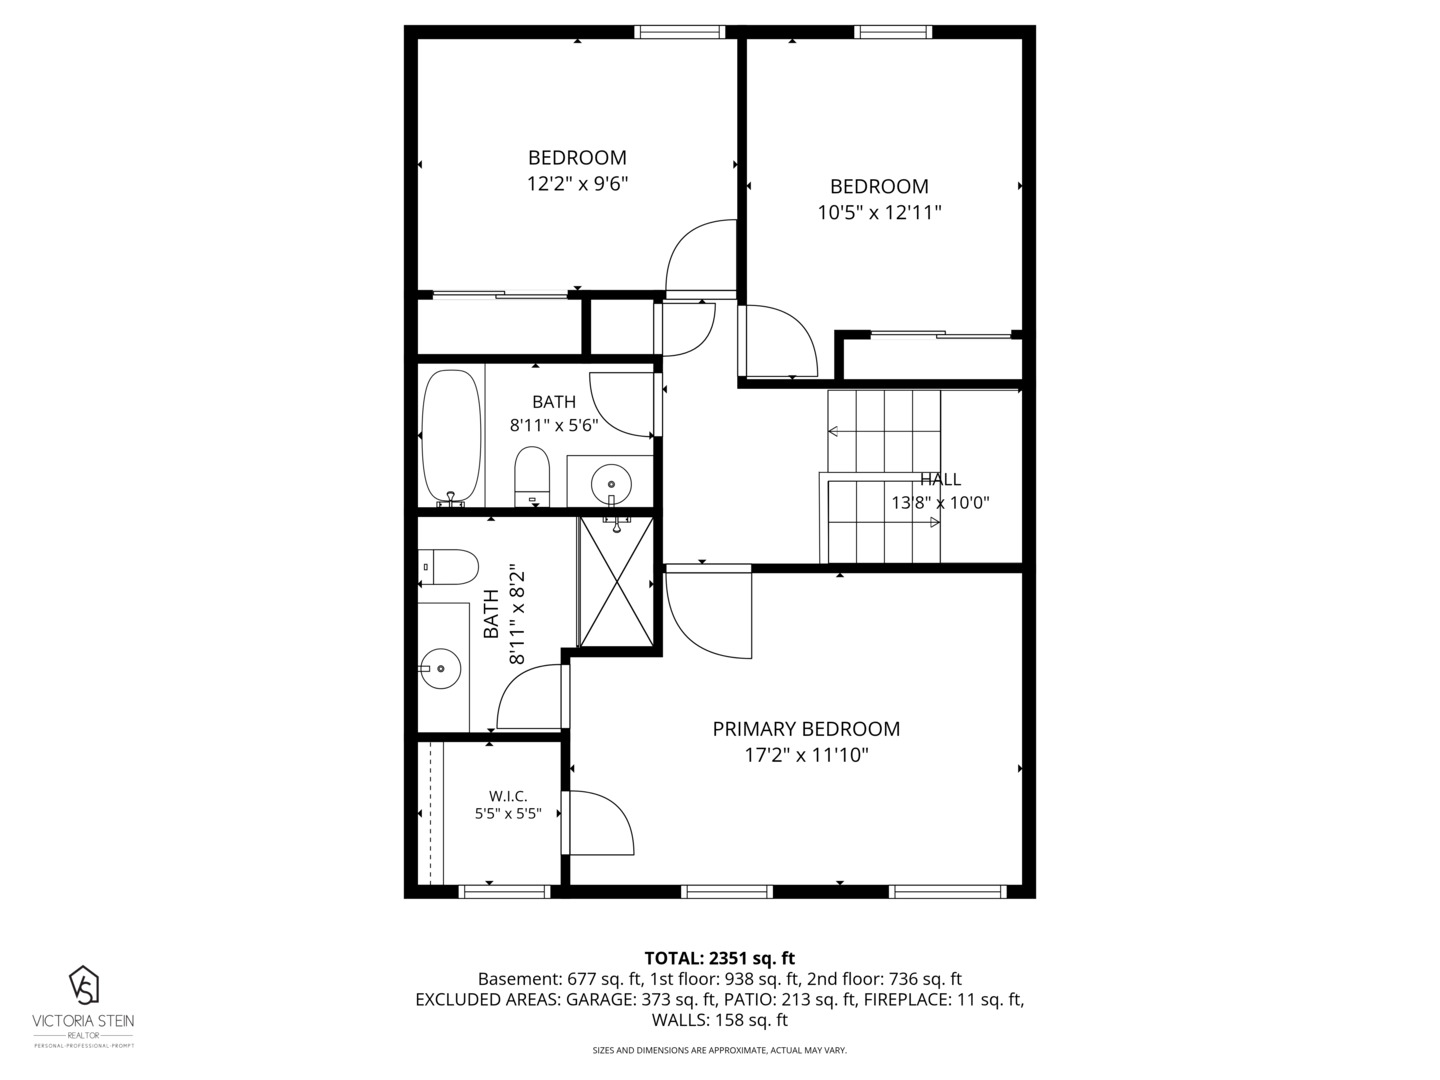
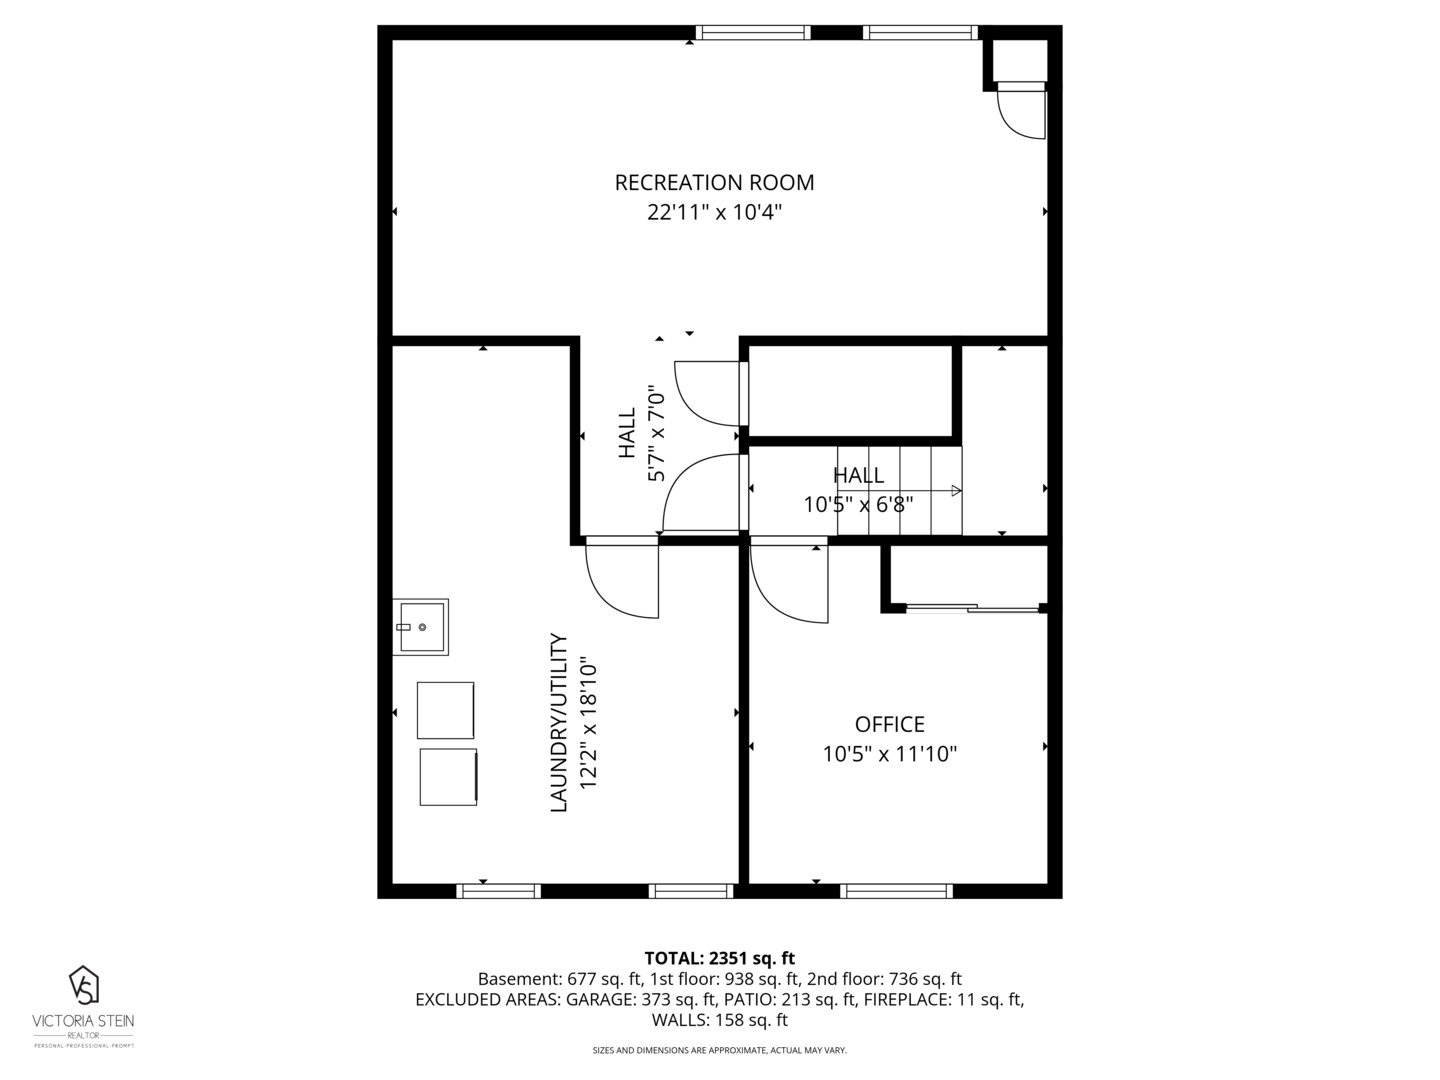
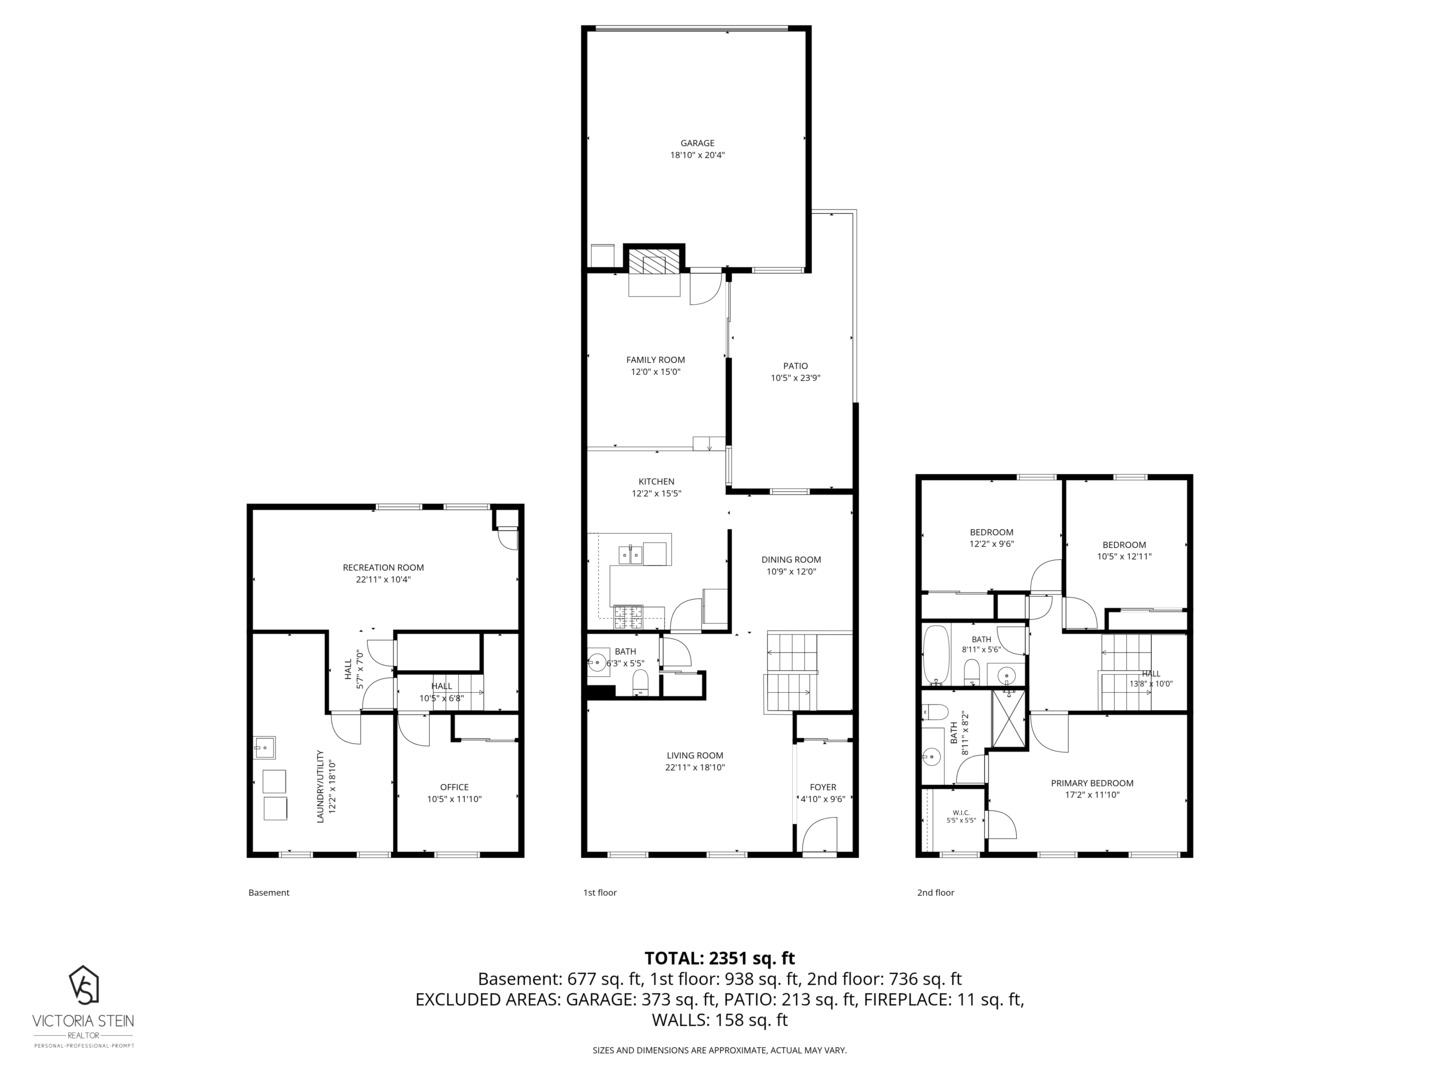
Tucked away in the serene tree-lined streets of Evanston's sought-after College Hill neighborhood, 9005 Lincolnwood Drive offers the perfect blend of spacious single-family living with the effortless ease of a townhome. This is a residence designed for both quiet mornings and vibrant entertaining, boasting over 2,400 square feet of thoughtfully curated living space. The main level invites you in with a generous floor plan that flows naturally from the sun-drenched living room into a formal dining area, ideal for hosting holiday dinners or intimate gatherings. At the heart of the home, the updated eat-in kitchen with granite countertops and stainless steel appliances opens into the family room. This central gathering space is anchored by a wood-burning fireplace and vaulted ceilings. Whether you're prepping a meal or relaxing by the fire, the layout feels connected and bright, looking out toward your private outdoor retreat. Upstairs features an expansive primary suite complete with a private ensuite bathroom and a walk-in closet. Two additional bedrooms and a hall bath complete this level. Downstairs, the finished basement expands your living options significantly. You'll find a bright recreation room perfect for movie nights or a home gym, along with an additional versatile room that serves as a private home office or guest space. Completing this level is a large laundry room with plenty of storage. Step outside to your private patio an ideal spot for summer grilling or evening cocktails. With a two-car attached garage and an HOA that handles exterior maintenance, lawn care and snow removal you can spend your weekends enjoying the local lifestyle rather than worrying about upkeep.

3
beds

3
baths

2,351 Sq.Ft. LIVING AREA

Megan Livatino

Megan Livatino

Features & Amenities

Interior

  • total bedrooms3
  • Total bathrooms3
  • full bathrooms2
  • half bathroom1
  • Laundry room In Unit
  • Fireplace Gas Starter
  • APPLIANCES Double Oven, Range, Microwave, Dishwasher, Refrigerator, Washer, Dryer, Disposal

Area & Lot

  • Status Sold
  • Date Sold June 22, 2026
  • Living Area2,351 Sq.Ft.
  • MLS® ID12658625
  • TypeTownhouse
  • YEAR BUILT1984
  • NeighborhoodSkokie
  • Elementary SchoolWalker Elementary School
  • Middle SchoolChute Middle School
  • High SchoolEvanston Twp High School
  • School District202

Exterior

  • STORIES2
  • Garage Space2.0
  • water SourcePublic
  • roofAsphalt
  • parkingAsphalt, Garage Door Opener, Yes, Garage Owned, Attached, Garage
  • HEAT TYPENatural Gas, Forced Air
  • AIR CONDITIONINGCentral Air
  • sewerPublic Sewer
  • SubstructureConcrete Perimeter

Financial

  • Sales Price$580,000
  • Real Estate Tax $8,653/yr
  • HOA $580/mo

Skokie

Explore

Work With Megan

Contact Megan today to find out how she can be of assistance to you! Work with an experience agent that will put you first. The Scott Stavish Group offers expansive online real estate listings in Evanston, Chicago and the Northshore Communities to help you find exactly what you're looking for! Work with an experienced agent that will put you first.

FOLLOW MEGAN ON INSTAGRAM