

3530 Hillside Road
3530 Hillside Road
3530 Hillside Road
3530 Hillside Road
3530 Hillside Road
3530 Hillside Road
3530 Hillside Road
3530 Hillside Road
3530 Hillside Road
3530 Hillside Road
3530 Hillside Road
3530 Hillside Road
3530 Hillside Road
3530 Hillside Road
3530 Hillside Road
3530 Hillside Road
3530 Hillside Road
3530 Hillside Road
3530 Hillside Road
3530 Hillside Road
3530 Hillside Road
3530 Hillside Road
3530 Hillside Road
3530 Hillside Road
3530 Hillside Road
3530 Hillside Road
3530 Hillside Road
SEE ALL PHOTOS
3530 Hillside Road
3530 Hillside Road
3530 Hillside Road
3530 Hillside Road
3530 Hillside Road
3530 Hillside Road
3530 Hillside Road
3530 Hillside Road
3530 Hillside Road
3530 Hillside Road
3530 Hillside Road
3530 Hillside Road
3530 Hillside Road
3530 Hillside Road
3530 Hillside Road
3530 Hillside Road
3530 Hillside Road
3530 Hillside Road
3530 Hillside Road
3530 Hillside Road
3530 Hillside Road
3530 Hillside Road
3530 Hillside Road
3530 Hillside Road
3530 Hillside Road
3530 Hillside Road
3530 Hillside Road
Bought with Non Member with NON MEMBER and Listed by Megan Livatino with @properties Christie's International Real Estate 847-975-9165
Leased

3530 Hillside Road

3530 Hillside Road, Evanston, IL 60201

$5,000/month
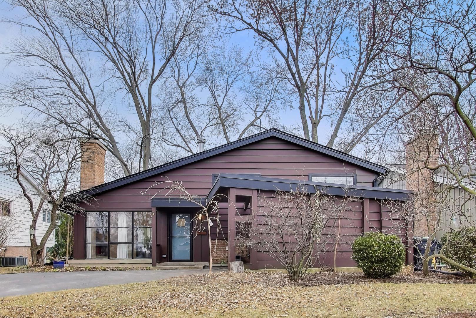
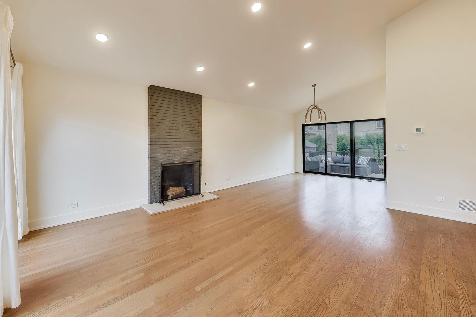
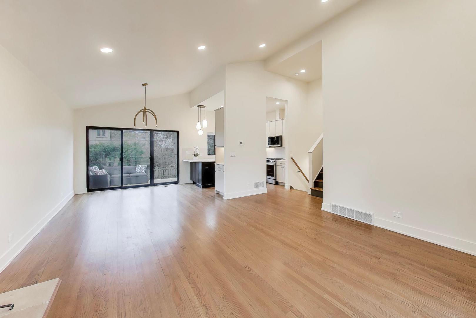
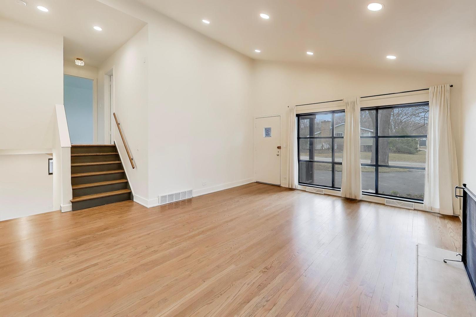
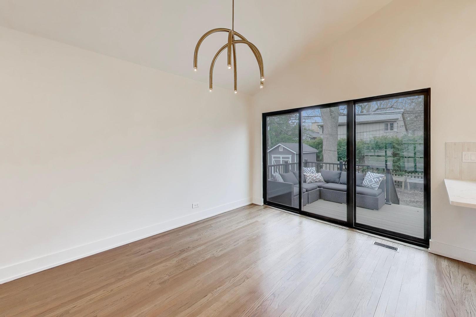
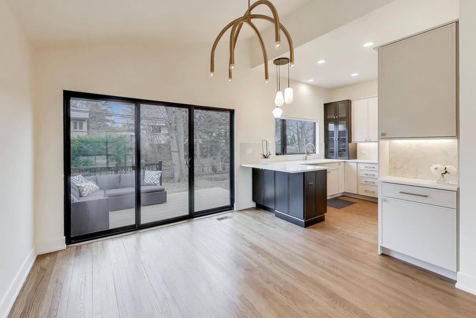
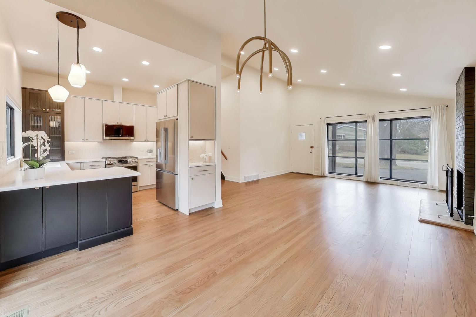
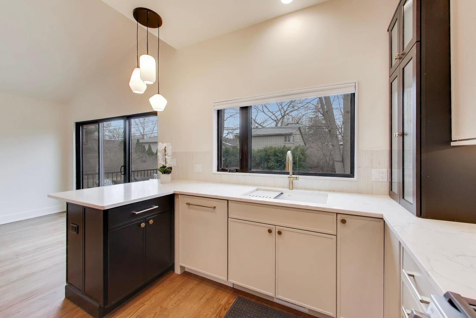
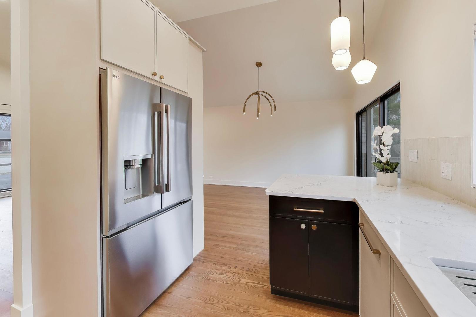
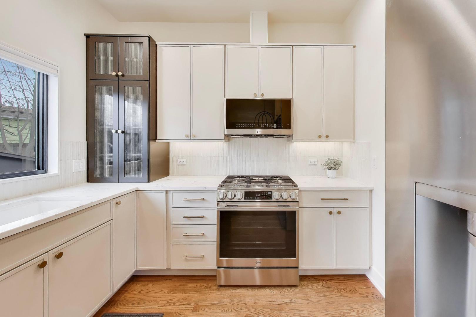
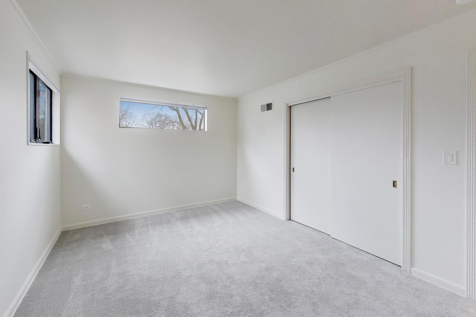
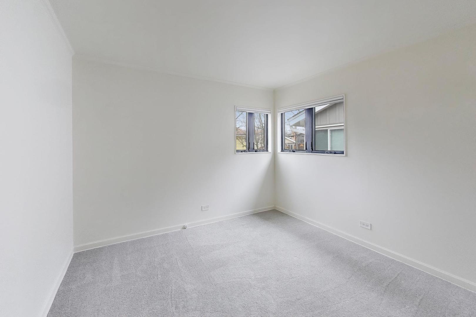
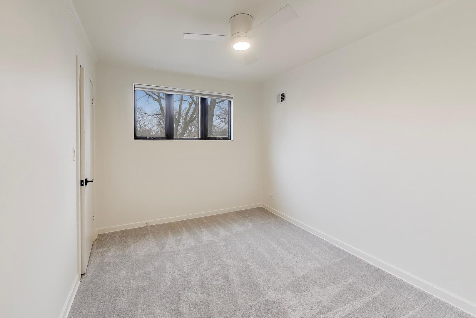
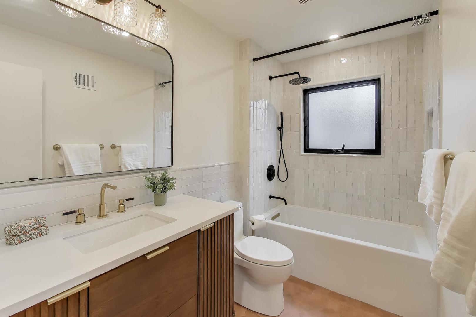
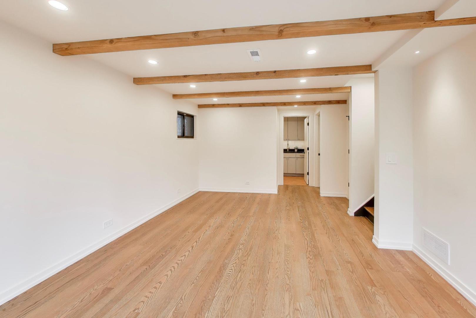
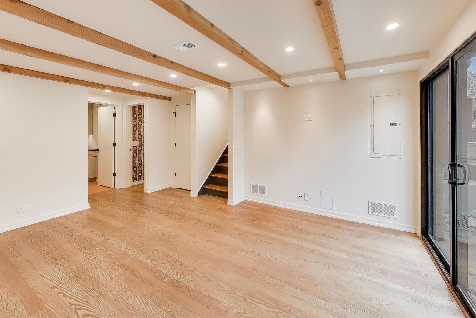
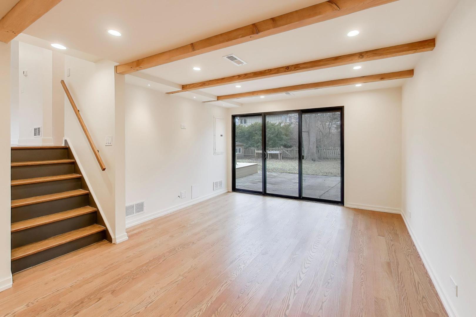
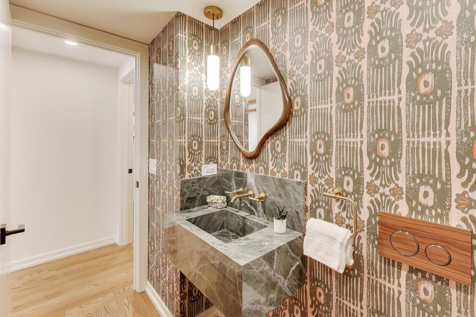
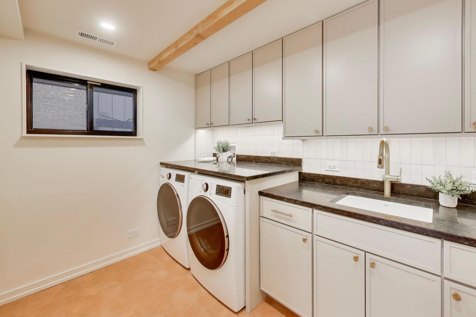
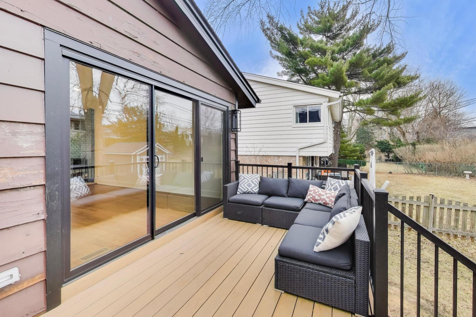
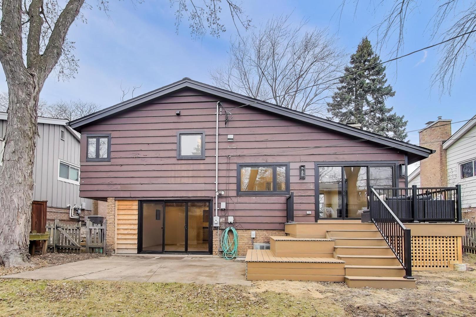
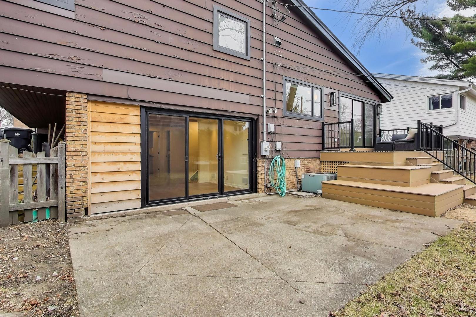
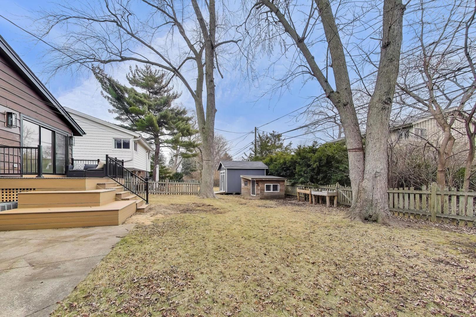
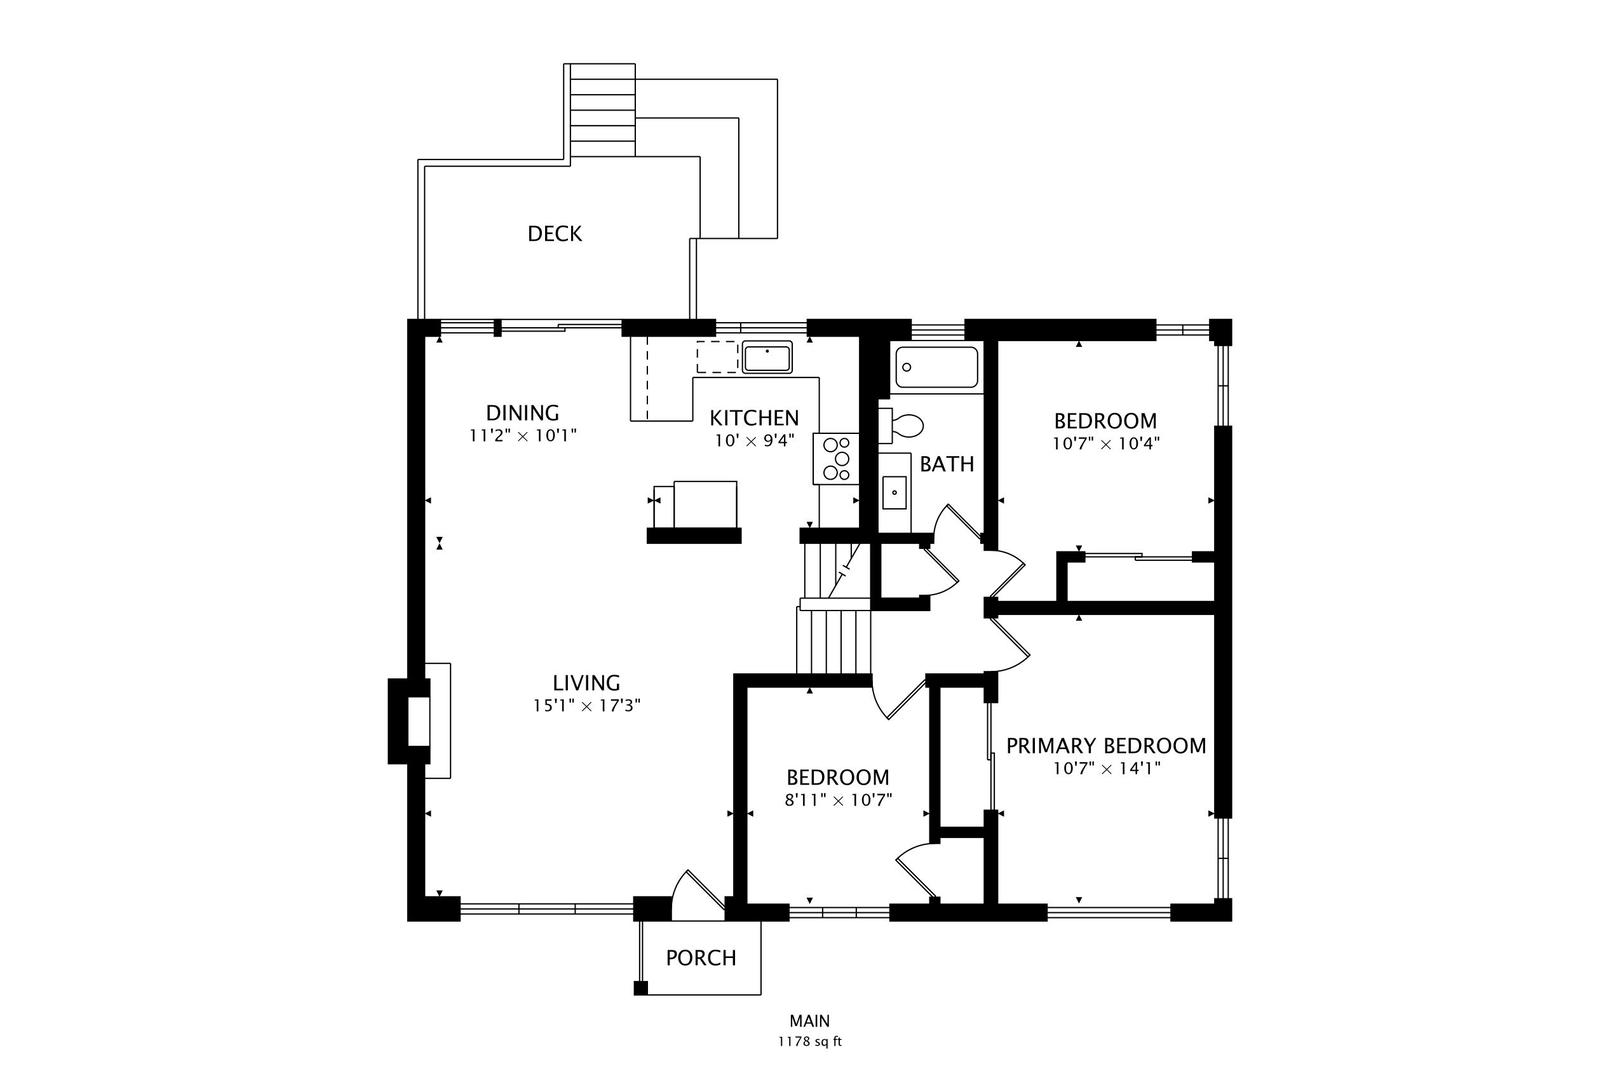
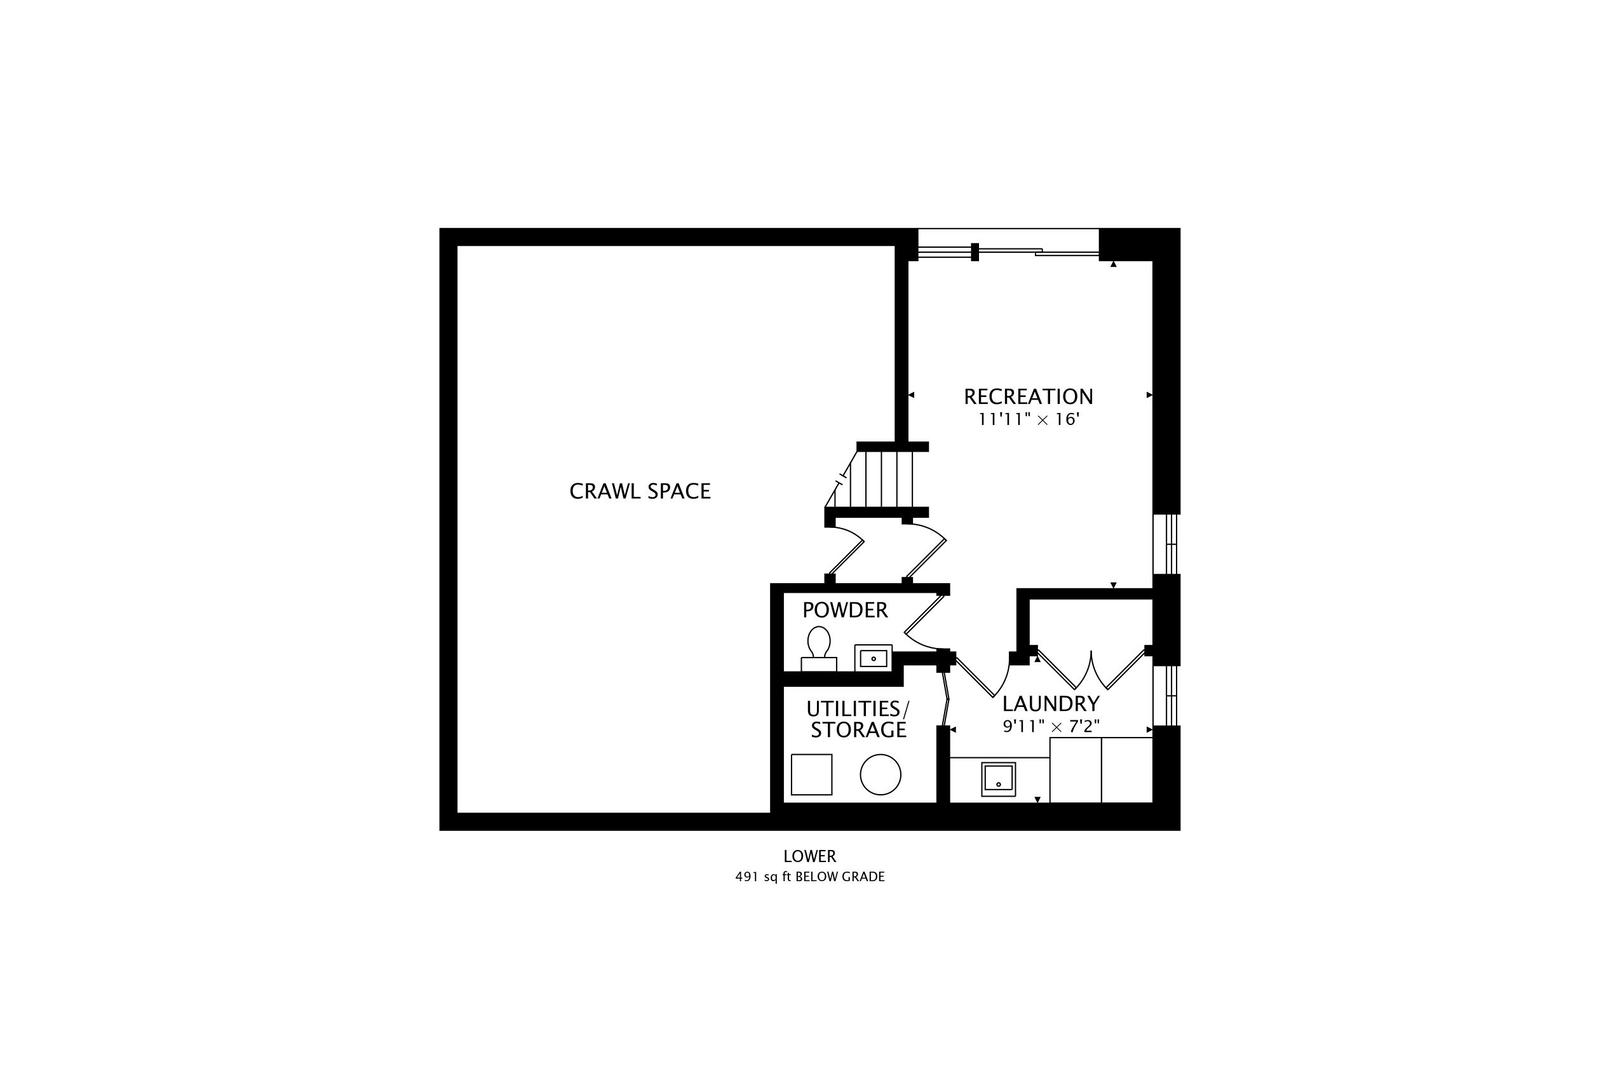
Don't miss the opportunity to lease this fully renovated, beautiful 3-bedroom, 1.1 bath split-level home in NW Evanston. The first floor offers incredible open-concept living spaces with vaulted ceilings, refinished hardwood floors, and a gas fireplace within the combined living and dining areas. The new kitchen impresses with wood cabinetry, quartz countertops, stainless steel appliances, and a breakfast bar. The dining room features sliding glass doors that flood the space with natural light and provide access to a brand-new deck, perfect for relaxing, entertaining, and grilling in your backyard. All 3 bedrooms are located on the second level, along with a beautifully updated hall bathroom. The lower level includes a family room with a second sliding glass door for easy backyard access. This level also features a newly updated half bath and a large laundry room with side-by-side washer and dryer, plus additional storage space. An enormous crawl space provides additional storage options. A front carport and backyard shed provide additional storage and protection from the weather. Located in the wonderful Hillside community, this home is close to Lovelace Park, public pools, schools, shopping, public transportation, and offers easy access to the expressway and Old Orchard Mall.

3
beds

2
baths

1,669 Sq.Ft. LIVING AREA

Megan Livatino

Megan Livatino

Features & Amenities

Interior

  • total bedrooms3
  • Total bathrooms2
  • full bathroom1
  • half bathroom1
  • Laundry room In Unit
  • Flooring Wood
  • Fireplace Gas Log
  • APPLIANCES Range, Microwave, Dishwasher, Refrigerator, Washer, Dryer
  • other interior Features Vaulted Ceiling(s), Open Floorplan

Area & Lot

  • Status Leased
  • Date Leased March 12, 2026
  • Living Area1,669 Sq.Ft.
  • MLS® ID12577873
  • TypeResidential
  • YEAR BUILT1956
  • NeighborhoodEvanston
  • Elementary SchoolWillard Elementary School
  • Middle SchoolHaven Middle School
  • High SchoolEvanston Twp High School
  • School District202

Exterior

  • water SourceLake Michigan, Public
  • roofAsphalt
  • parkingAsphalt, Off Street, Driveway, Other, Yes
  • HEAT TYPENatural Gas
  • AIR CONDITIONINGCentral Air
  • sewerPublic Sewer

Financial

  • Lease Price$5,000/mo
  • Lease Term 12 MONTHS

Evanston

Explore

Work With Megan

Contact Megan today to find out how she can be of assistance to you! Work with an experience agent that will put you first. The Scott Stavish Group offers expansive online real estate listings in Evanston, Chicago and the Northshore Communities to help you find exactly what you're looking for! Work with an experienced agent that will put you first.

FOLLOW MEGAN ON INSTAGRAM