Wondering why one Skokie house feels perfect on paper but not in person? In a village with a lot of older single-family homes, the difference often comes down to layout, stairs, maintenance, and how the home fits your day-to-day life. If you are comparing a bungalow, split-level, ranch, or Georgian, this guide will help you understand what each style usually offers in Skokie and what to watch for before you buy or sell. Let’s dive in.
Why home style matters in Skokie
Skokie’s housing stock reflects decades of suburban growth, and many neighborhoods share low-rise brick homes with distinct layouts and eras. Village planning documents say about 61% of the housing stock is single-family homes, and redevelopment opportunities are limited, so buyers are often choosing among existing home styles rather than large waves of new construction.
That makes style more than curb appeal. In practice, your decision often comes down to how much you want room separation, how many stairs you can live with, whether a basement adds useful space, and how much updating the home may need. Those tradeoffs matter in a market where the median owner-occupied home value is $387,200 and the median monthly mortgage cost is $2,510.
Skokie bungalow basics
What a bungalow usually looks like
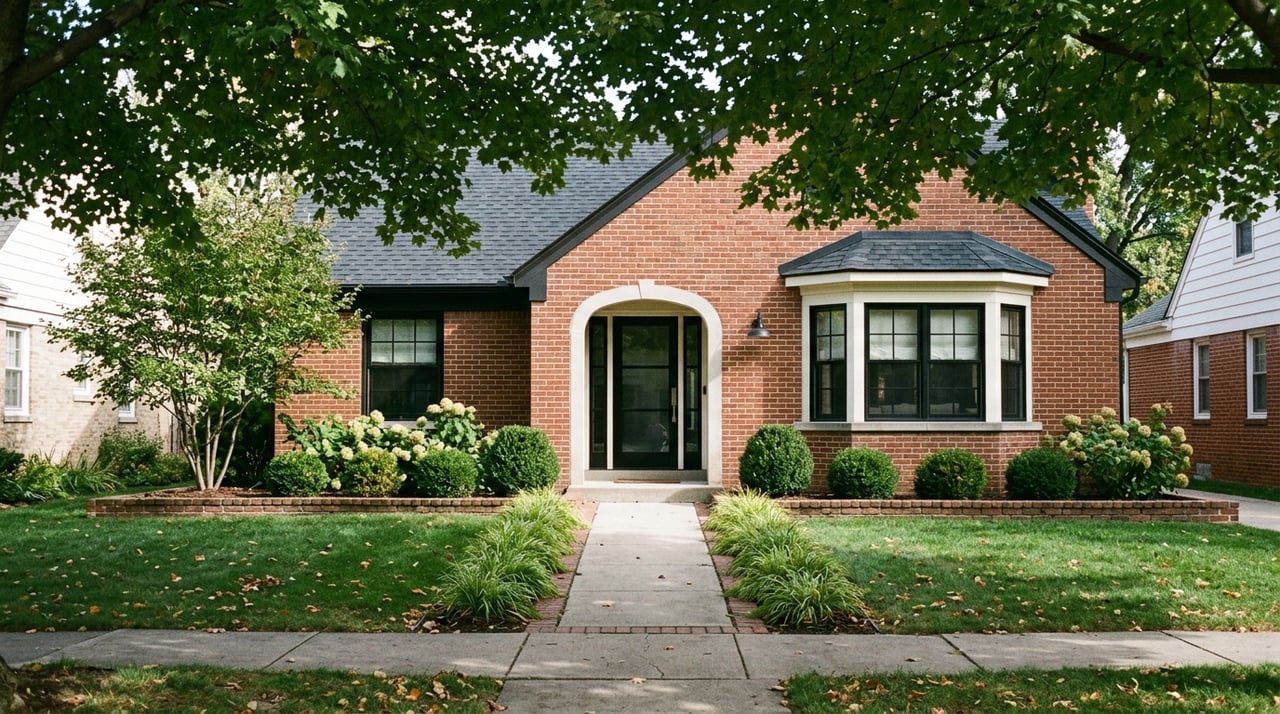
In Skokie, bungalows are one of the signature older home types, generally dating from about 1910 to 1940. The classic Chicago bungalow is usually a one-and-a-half-story brick home with a low-pitched hipped roof, wide overhangs, a front porch, and generous windows.
For many buyers, that exterior character is a big draw. Bungalows also tend to feel established and practical, which helps explain why they remain a familiar part of Skokie’s housing mix.
How bungalow layouts work
A bungalow often separates guest space from more private family space. Many also have attics and basements that can offer extra room, whether that means storage, recreation space, or finished living area.
That flexibility can be a real plus if you want room to spread out without jumping to a much larger footprint. It can also appeal to buyers who need a home office or space for changing household needs.
What buyers should watch in a bungalow
Because many Skokie bungalows are now well over 75 years old, they often need closer review during inspections. Roofs, windows, plumbing, heating, and electrical systems may deserve extra attention, especially if updates have happened in stages over time.
Lead-safe renovation planning is another important budget item in older homes. The EPA says 87% of homes built before 1940 have some lead-based paint, so if painted surfaces will be disturbed during a project, that risk should be part of your planning.
Split-level homes in Skokie
Why split-levels stand out
Skokie’s housing committee specifically identified the split-level ranch as an important local home type. Split-level homes became especially popular in the 1950s and 1960s, and they usually feature a low-pitched roof, an asymmetrical front, a large picture window, and an integrated garage.
If you have toured a few of them, you have probably noticed that they feel different right away. They often look compact from the outside but offer more distinct living zones once you step inside.
How split-level floor plans feel
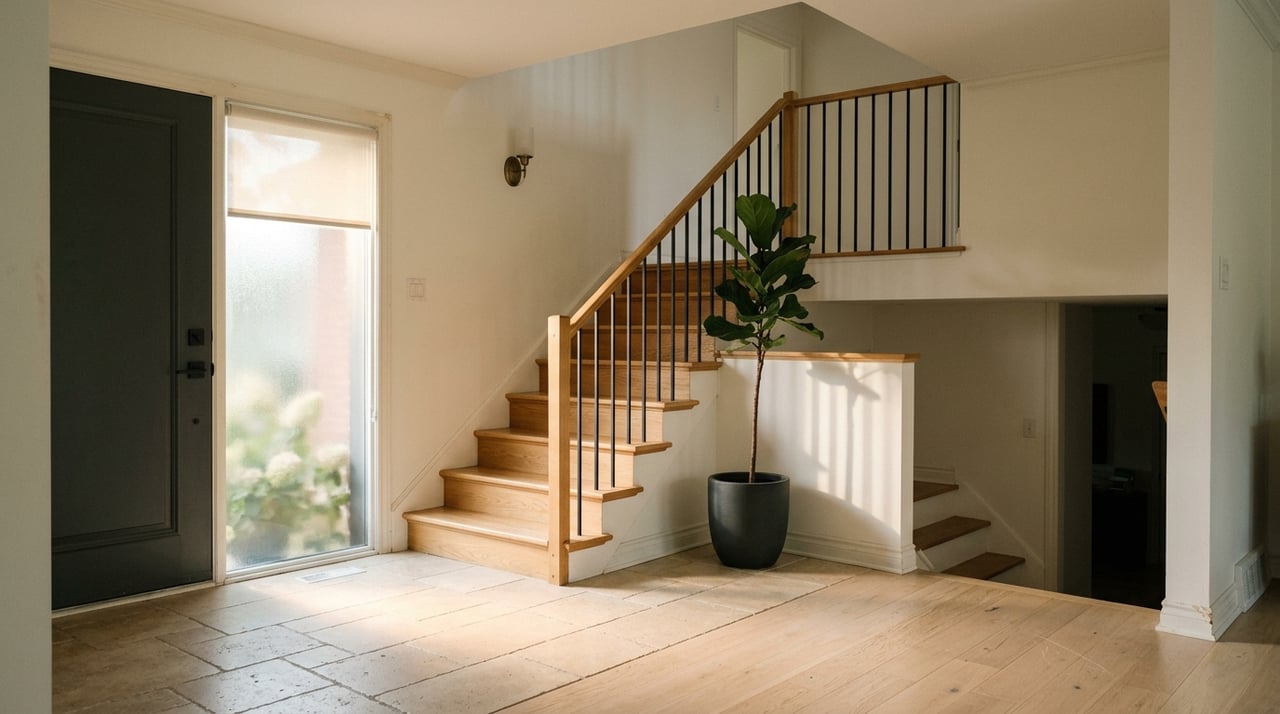
A split-level layout uses short runs of stairs to separate living areas, bedrooms, and a lower-level rec room or utility area. Raised-ranch or split-entry versions usually place the main living level above a lower level that may include a garage or finished room.
For many buyers, the appeal is balance. You get more separation between public and private spaces than in a ranch, but the home can still feel less vertical than a traditional two-story layout.
Who may prefer a split-level
If you like clear separation between activity spaces, a split-level may fit your lifestyle well. It can be especially useful if you want a lower-level hangout room, work area, or flexible bonus space without a full basement-driven layout.
The tradeoff is simple: you will still live with stairs every day. If stair use is a top concern, a ranch may feel easier and more practical.
Ranch homes and daily convenience
What defines a ranch
Ranch homes are typically single-story houses with low-pitched roofs, simple open layouts, and attached garages or carports. Compared with other common Skokie styles, the biggest practical feature is right in the name: most daily living happens on one level.
That can be a major advantage if you want easier movement through the home. It also lines up with what Skokie’s planning documents say residents increasingly want, including single-level living, more space, and layouts that support accessibility and aging in place.
Why buyers compare ranches and split-levels
This is one of the most common comparisons in Skokie. A ranch usually reduces stair use, while a split-level offers more room separation through its staggered design.
So the better choice often depends on how you live. If you value easy circulation and fewer stairs, a ranch may stand out. If you want defined zones for living, sleeping, and recreation, a split-level may feel like a stronger fit.
Georgian homes in Skokie
What makes a Georgian different
Skokie planning documents also point to the 1940s two-story Georgian as a key local home type. In general architectural terms, Georgian homes emphasize symmetry and balance, which often gives them a more formal and centered feel than bungalows or ranches.
That formality can appeal to buyers who like a traditional layout and a more structured look. In many cases, Georgians feel straightforward, classic, and easy to read from room to room.
Practical questions to ask
With a Georgian, the main lifestyle question is usually about stairs and room flow. A two-story layout can offer strong separation between living spaces and bedrooms, but it also means more vertical movement than a ranch or even some split-levels.
As with any older Skokie home, condition matters just as much as style. Updates to major systems, windows, and overall maintenance can shape value and future costs more than the exterior label alone.
Older homes and update planning
Age matters for renovation
Many of Skokie’s most recognizable home styles are older, which means maintenance planning should be part of your search from the start. Even mid-century homes may still have lead-paint layers, since the EPA estimates 24% of homes built between 1960 and 1978 contain some lead-based paint.
That does not mean a home is a bad choice. It means your budget should account for safe renovation practices if original painted finishes will be disturbed.
Common systems to review
When you are comparing homes, it helps to focus on a few practical categories:
- Roof age and condition
- Window condition and efficiency
- Plumbing updates
- Heating system age and performance
- Electrical capacity and modernization
- Basement usability and moisture history
- Stair layout and day-to-day function
These details often shape your ownership experience more than the architectural label itself. A well-maintained bungalow may feel easier than an under-updated split-level, and a carefully improved Georgian may offer better long-term value than a newer-looking home with deferred work.
Newer construction and additions in Skokie
Why newer homes are less common
In Skokie, newer single-family homes are often infill builds, rebuilds, or major additions rather than homes in brand-new subdivisions. The village says redevelopment opportunities are limited, and more recent housing makes up only a minority share of the overall stock.
That usually means “newer” in Skokie often comes with a different price and approval context. Infill construction can be more expensive to build, which can affect list prices and buyer expectations.
What to know about permits and review
Skokie has an active local review structure for exterior and construction changes. The Appearance Commission reviews new buildings and exterior aesthetic changes, and the village says most construction or home-improvement projects require a permit.
That includes many projects homeowners commonly consider, such as electrical work, garages, fences, patios, decks, sheds, HVAC equipment, plumbing or electrical changes, and some window changes. Skokie also warns that missing permits can affect home value, insurance, or future sales, so permit history matters when you are evaluating a property.
Fire sprinkler rules in new homes
If you are considering newly built one- or two-family homes in Skokie, there is a specific local rule to know. Since January 2005, all new one- and two-family homes built in Skokie must include a fire sprinkler system.
That is a helpful detail to ask about when comparing newer construction with older resale homes. It is one more example of how age and home style can connect to very practical ownership differences.
How to choose the right Skokie home style
Match the home to your routine
The best Skokie home style for you is usually the one that supports your actual daily life. Village planning documents note growing demand for more living space, dedicated home offices, and single-level living, and those priorities show up clearly when buyers walk through different layouts.
A few questions can help narrow your search:
- How many stairs are you comfortable using every day?
- Do you want open flow or more room separation?
- How important is a basement or lower level?
- Are you ready for older-home updates?
- Would you want to add on or renovate later?
Think beyond exterior style
Two homes with similar curb appeal can live very differently. A bungalow may offer flexible attic and basement space, a split-level may give you better separation, a ranch may simplify everyday living, and a Georgian may provide a classic two-story layout.
That is why touring homes with a clear checklist matters. Once you know what fits your routine, the right style becomes much easier to spot.
If you are weighing Skokie home styles and want calm, local guidance on what fits your budget and goals, Megan Livatino Real Estate Inc can help you compare options and make your next move with confidence.
FAQs
What are the most common single-family home styles in Skokie?
- Skokie planning documents highlight bungalows from roughly 1910 to 1940, split-level ranches, and 1940s two-story Georgians as especially important local home types, alongside ranch homes and newer infill construction.
How is a Skokie split-level different from a ranch home?
- A split-level uses short stair runs to separate living areas, bedrooms, and lower-level space, while a ranch is usually single-story and reduces daily stair use.
What should buyers check in an older Skokie bungalow?
- Buyers should look closely at roofs, windows, plumbing, heating, and electrical systems, and they should plan for lead-safe renovation precautions if older painted surfaces may be disturbed.
Do Skokie home additions and exterior changes need permits?
- Many projects in Skokie require permits, including common work such as electrical changes, garages, fences, patios, decks, sheds, HVAC equipment, plumbing changes, and some window modifications.
Are newer Skokie homes usually part of large new subdivisions?
- No. In Skokie, newer single-family homes are more often infill builds, rebuilds, or major additions because redevelopment opportunities are limited.
Why does home style matter when buying in Skokie?
- Home style affects daily stair use, room separation, basement utility, renovation needs, and long-term flexibility, which are often more important than exterior appearance alone.